

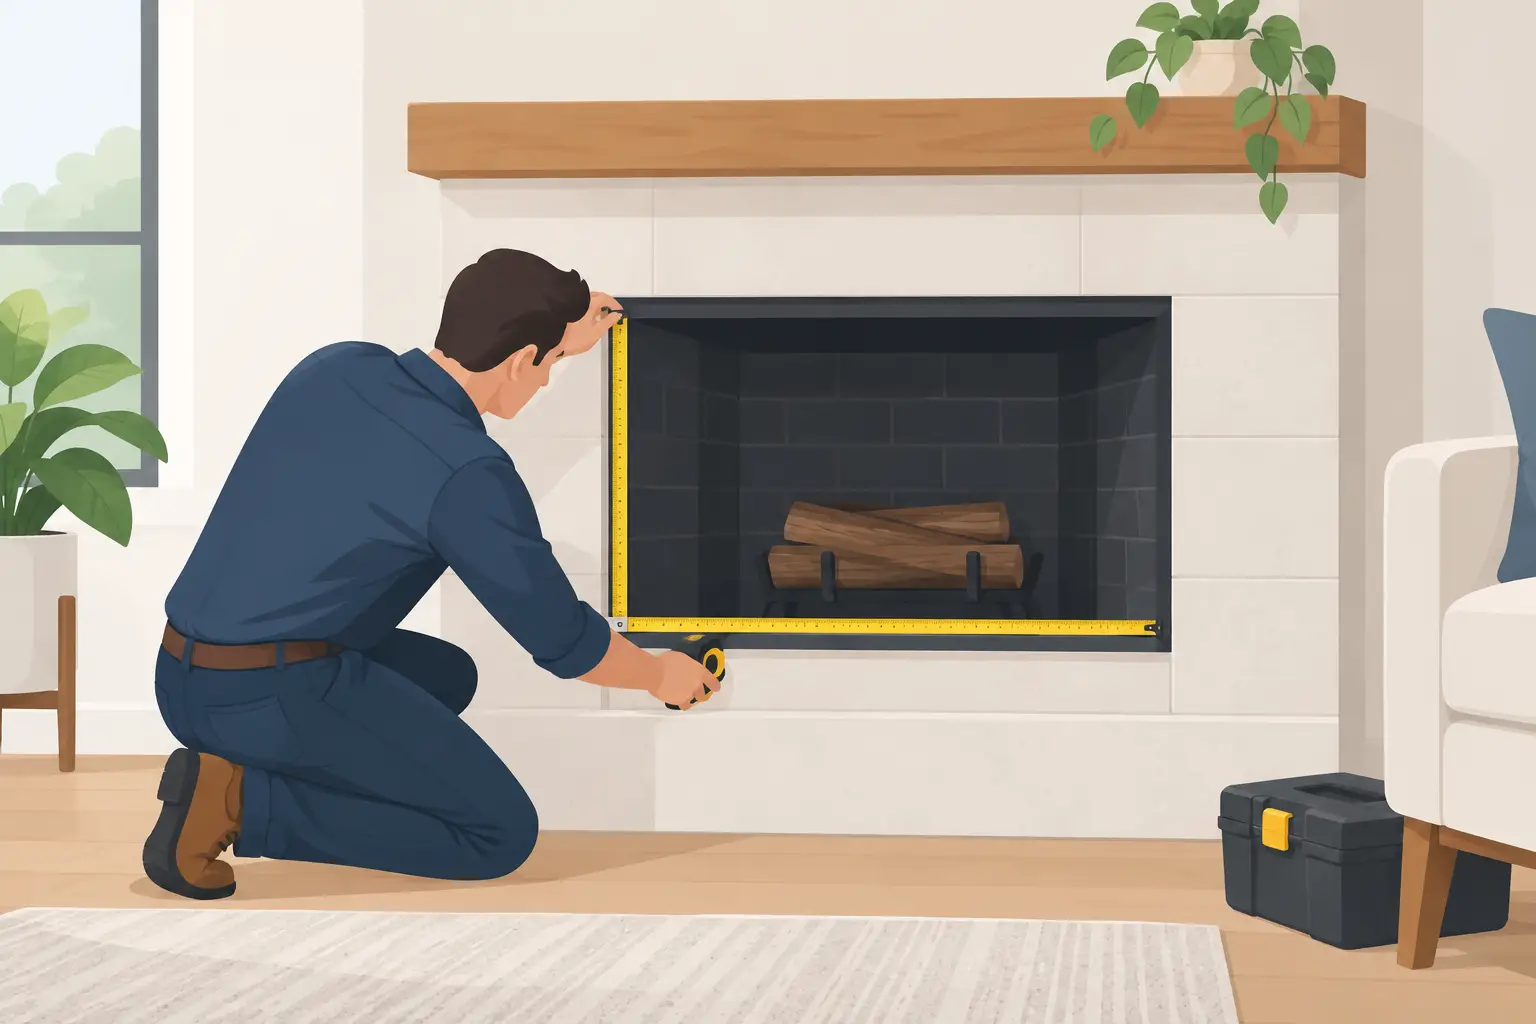
A fireplace can look perfectly square from across the room, yet be several centimetres narrower at the back, uneven at the hearth or shallower than expected. Measuring a fireplace opening accurately before choosing a new fire, stove, surround or inset helps avoid disappointment later and gives your installer the information needed to recommend suitable options.
A tape measure, notepad, pencil and a straight edge are usually all you need for an initial measure. Take your time, measure twice and record each figure clearly in millimetres. A few careful checks now can make a showroom visit far more productive.
Start by identifying what you are measuring
The term fireplace opening can mean different things depending on the type of product you are considering. For an inset gas or electric fire, it often means the visible opening within the surround or chimney breast. For a stove, it may mean the full recess available for the appliance, its hearth and the required clearance around it.
If you have an existing fire, do not assume its outer fascia tells you the size of the opening behind it. Decorative trims can cover gaps, while a fire may be fitted into a builder’s opening that is larger or smaller than it appears. Where it is safe and appropriate to do so, measure the opening itself rather than relying on the existing fire’s visible dimensions.
It is also worth deciding what you hope to achieve. Replacing a like-for-like inset fire calls for different measurements from creating a feature with a larger surround, fitting a hole-in-the-wall fire or installing a freestanding wood burner in a recess.
The key dimensions for measuring a fireplace opening accurately
For most fireplace projects, there are five main measurements to record. Measure the width of the opening at its widest point, the height from the hearth to the underside of the lintel, and the depth from the front edge of the opening to the back wall. Then measure the opening at the front and, if accessible, again at the back.
The front and rear figures matter because older chimney breasts are not always straight. An opening that is 900 mm wide at the front could taper towards the back, which affects whether an inset appliance or cassette fire will fit. Likewise, measure the height at both sides if the lintel or hearth looks uneven.
Record the diagonal measurement from one lower corner to the opposite upper corner as a quick check for squareness. You do not need to diagnose every imperfection yourself, but noting a noticeable difference will help an experienced adviser understand the space before a site survey.
Measure the recess, not only the face
Depth is regularly missed. It is particularly relevant for stoves set within a chimney recess, electric fires with deeper fireboxes and inset gas fires that need room for their engine, flue connection or ventilation requirements.
Hold the tape measure level and measure from the front face of the recess to the back wall. If the back wall slopes, take measurements at more than one height. Also look for obstructions such as projecting bricks, old gas pipes, an air vent or a chimney breast that narrows higher up.
A product may fit through the front opening but still not sit correctly within the recess. This is one reason a professional survey remains essential before any fire is ordered or installed.
Include the hearth and surrounding wall space
The opening is only one part of the available area. Measure the width and depth of the existing hearth, plus the distance from the hearth to nearby skirting boards, furniture positions and any combustible finishes. If you are considering a surround, take the overall wall width and height available too.
For a stove package, the hearth may need to extend beyond the appliance in line with the installation requirements. For a wall-mounted electric fire, the wall construction, socket position and clearance above furniture can be just as relevant as the fire’s width.
Take a note of the mantel shelf, if there is one. Its height above the opening and its depth can influence which fires are suitable, especially where heat rises directly beneath it. Do not make alterations based on a rough measurement alone – the appliance instructions and an installer’s assessment should guide the final arrangement.
Check what sits above and behind the opening
Before selecting a fire, look carefully at the chimney breast. Is there a visible lintel above the opening? Does the plaster show cracking, movement or signs of previous alterations? Is the opening within a traditional chimney, or is it a false chimney breast built out from a wall?
These details affect the installation route. A chimney breast may suit certain gas fires, stoves or flued appliances, while a false chimney breast may be better suited to an electric feature fire. A site visit can establish whether there is a usable flue, what condition it is in and whether any remedial work is required.
If you have a working gas fire already, note where the gas supply enters the fireplace. If you are considering a stove or open-fronted appliance, mention whether the room has an existing air vent. These are not measurements that decide the job on their own, but they are useful information for a proper assessment.
Allow for the product, clearances and installation
A common mistake is choosing a fire with dimensions that exactly match the opening. In practice, a good installation may require extra space for the appliance casing, trim, ventilation, flue components, hearth construction or safe clearances.
This varies greatly by product. An inset electric fire may have a slim visible frame but a deeper engine. A cassette fire needs a suitable structural opening and space around the cassette. A stove needs consideration of its distance from combustible materials, plus access for connection, servicing and future maintenance.
For this reason, treat your measurements as a helpful starting point rather than a final specification. Manufacturer requirements are specific to each appliance, and a qualified installer will check the dimensions, ventilation, flue arrangement and suitability of the existing structure before confirming the installation.
Photograph the fireplace as you measure
Photographs often answer questions that dimensions cannot. Take one straight-on image of the full chimney breast, one closer image of the opening and hearth, and side views that show the depth of the recess. A photo of the room as a whole can also help when considering the scale and style of a surround or suite.
Place your tape measure in a photograph where possible, particularly if an opening has an unusual shape. Keep any pictures of the existing fire, air vent, gas point or chimney terminal to hand as well. They can help the initial conversation, although they never replace a full on-site inspection.
When to stop measuring and ask for advice
Do not remove an existing gas fire, disturb a flue or chip away at the opening simply to get a better measurement. This can create avoidable damage and may affect safety. If you are unsure whether a wall is structural, whether a flue is present or whether an old fireplace has been boarded over, it is best to pause and arrange expert guidance.
At Wirral Fires, customers can bring their measurements and photographs into the showroom for straightforward, no-pressure advice on the options likely to suit their home. A professional survey then confirms the details before installation, so the finished fireplace looks right and performs as it should.
Careful measuring gives you a clearer starting point, but the best result comes from matching those figures with the right appliance, the room’s layout and a safe installation plan.